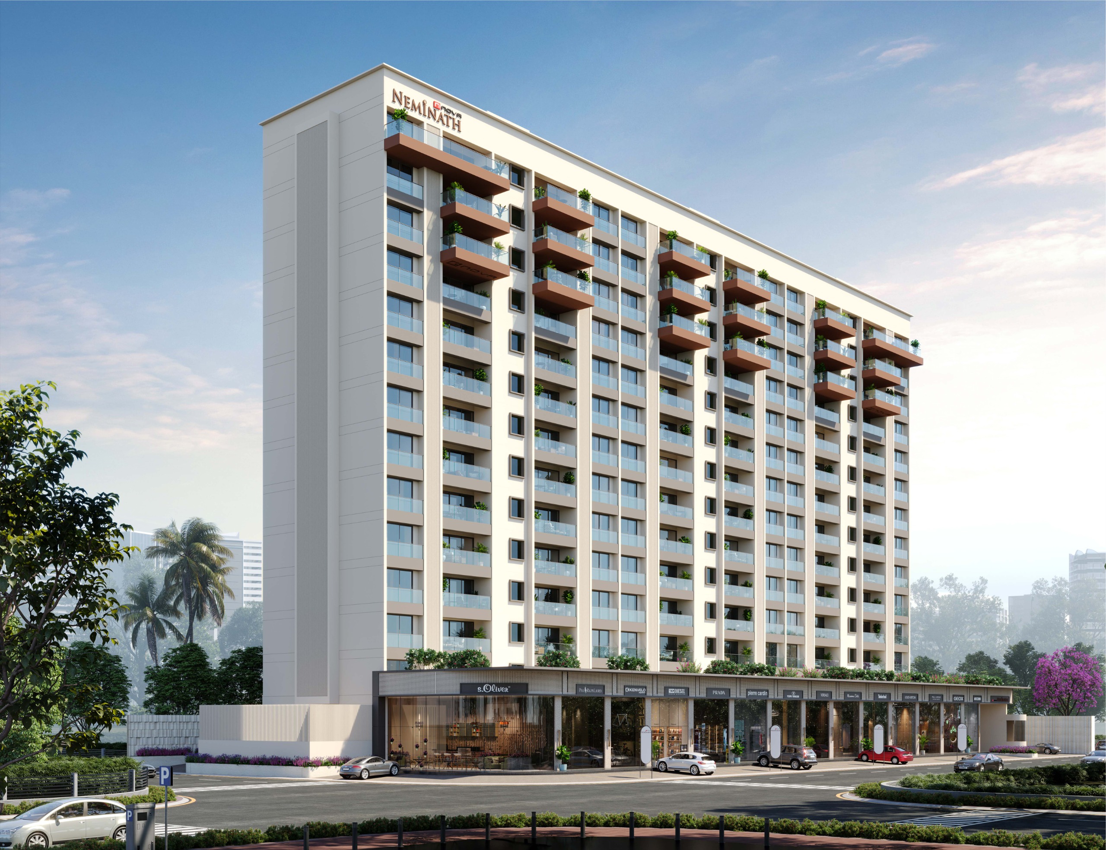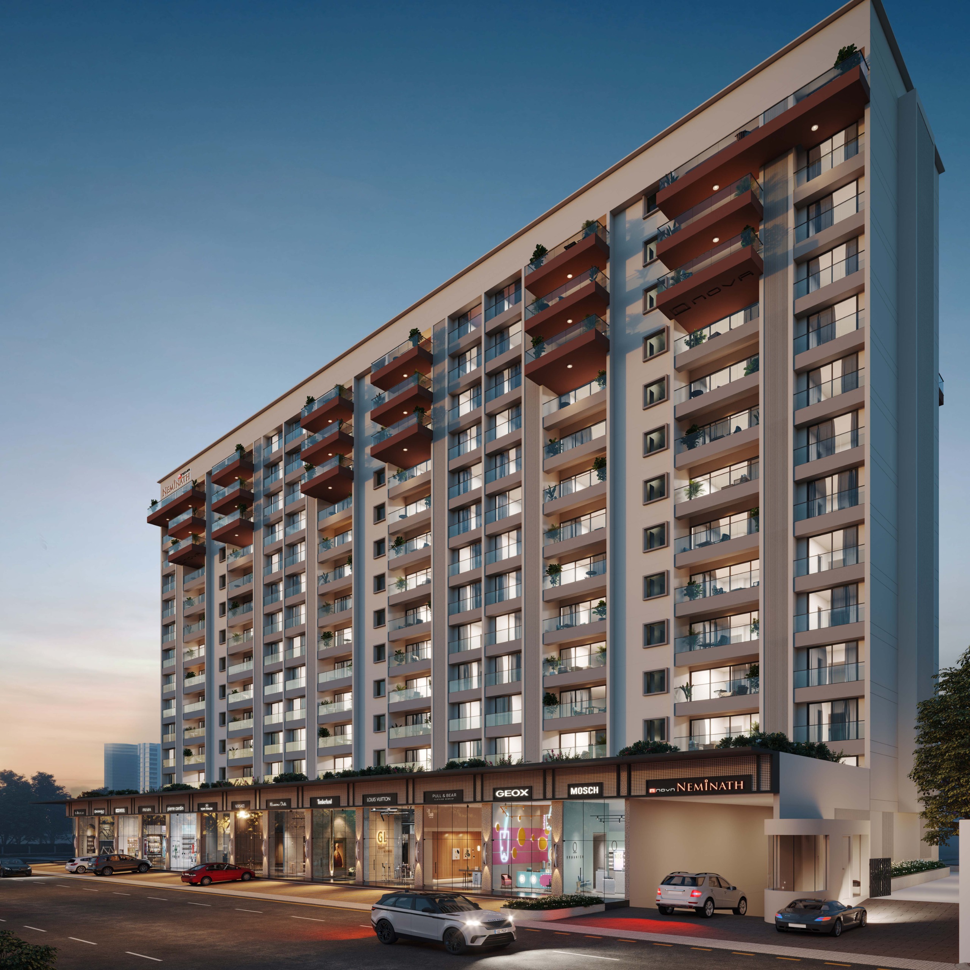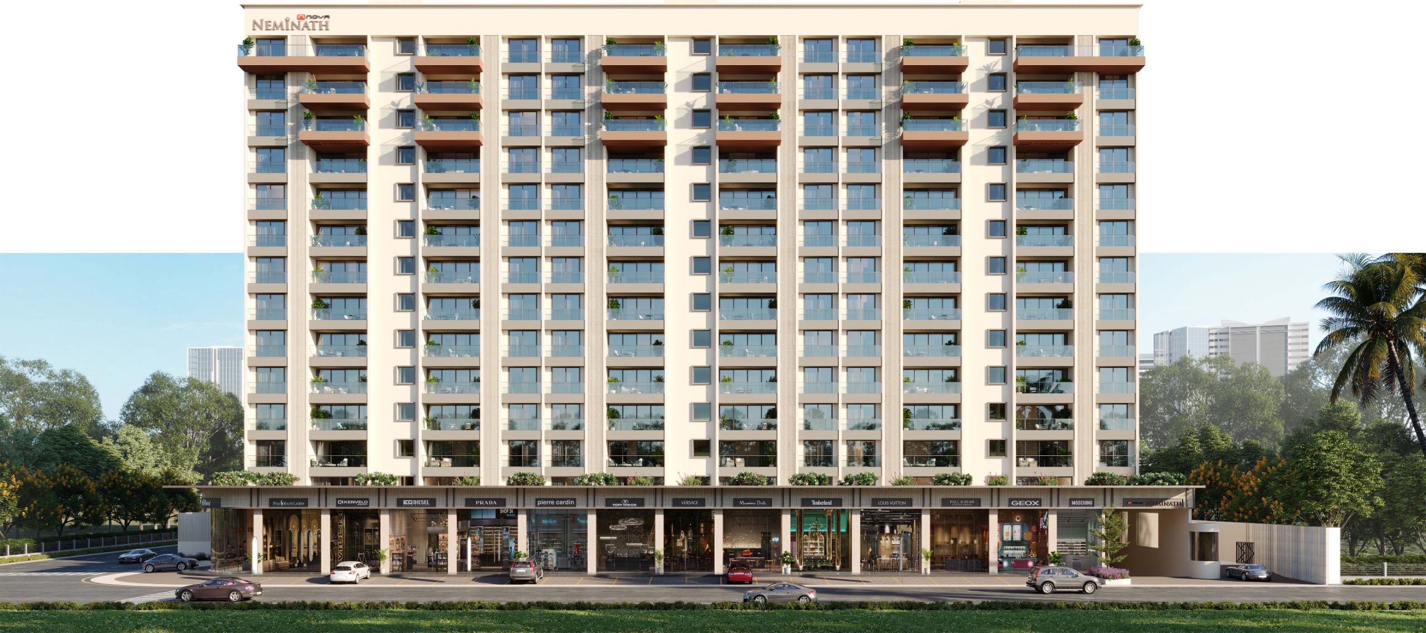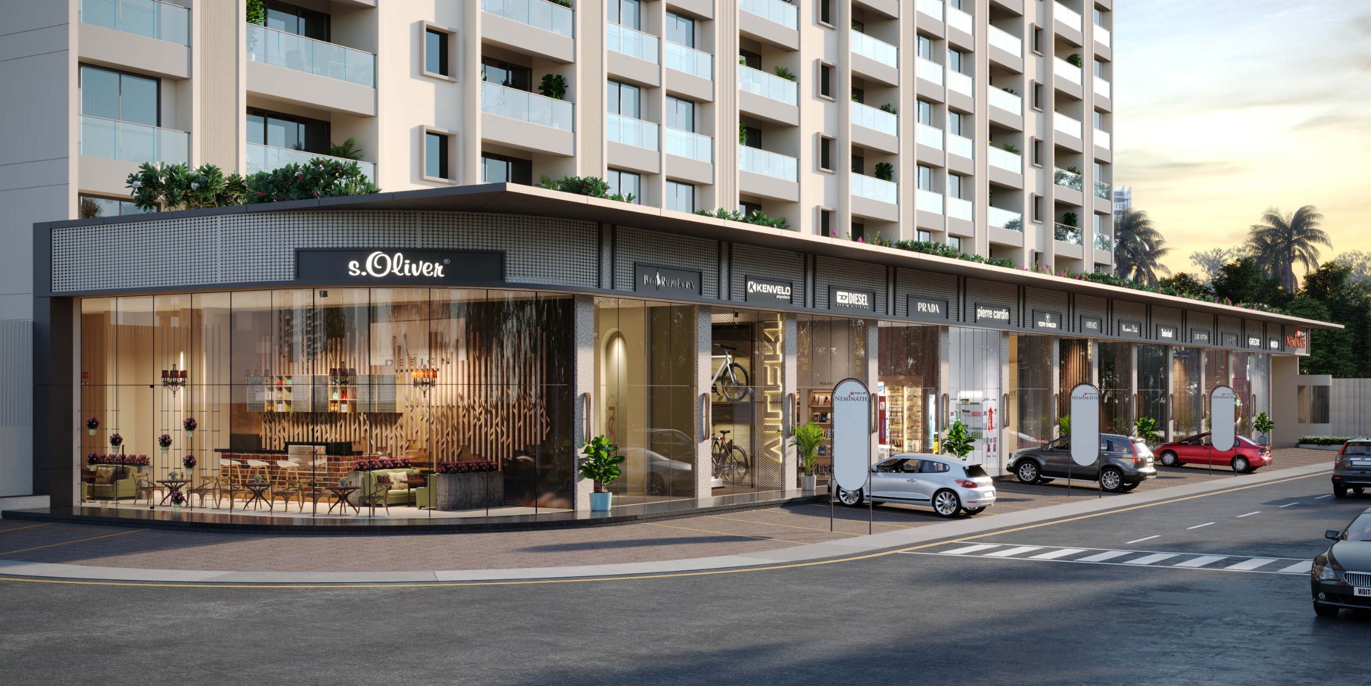
- Rera Number: PR/GJ/SURAT/CHORYASI/Surat Municipal Corporation/MAA17047/290626/310331
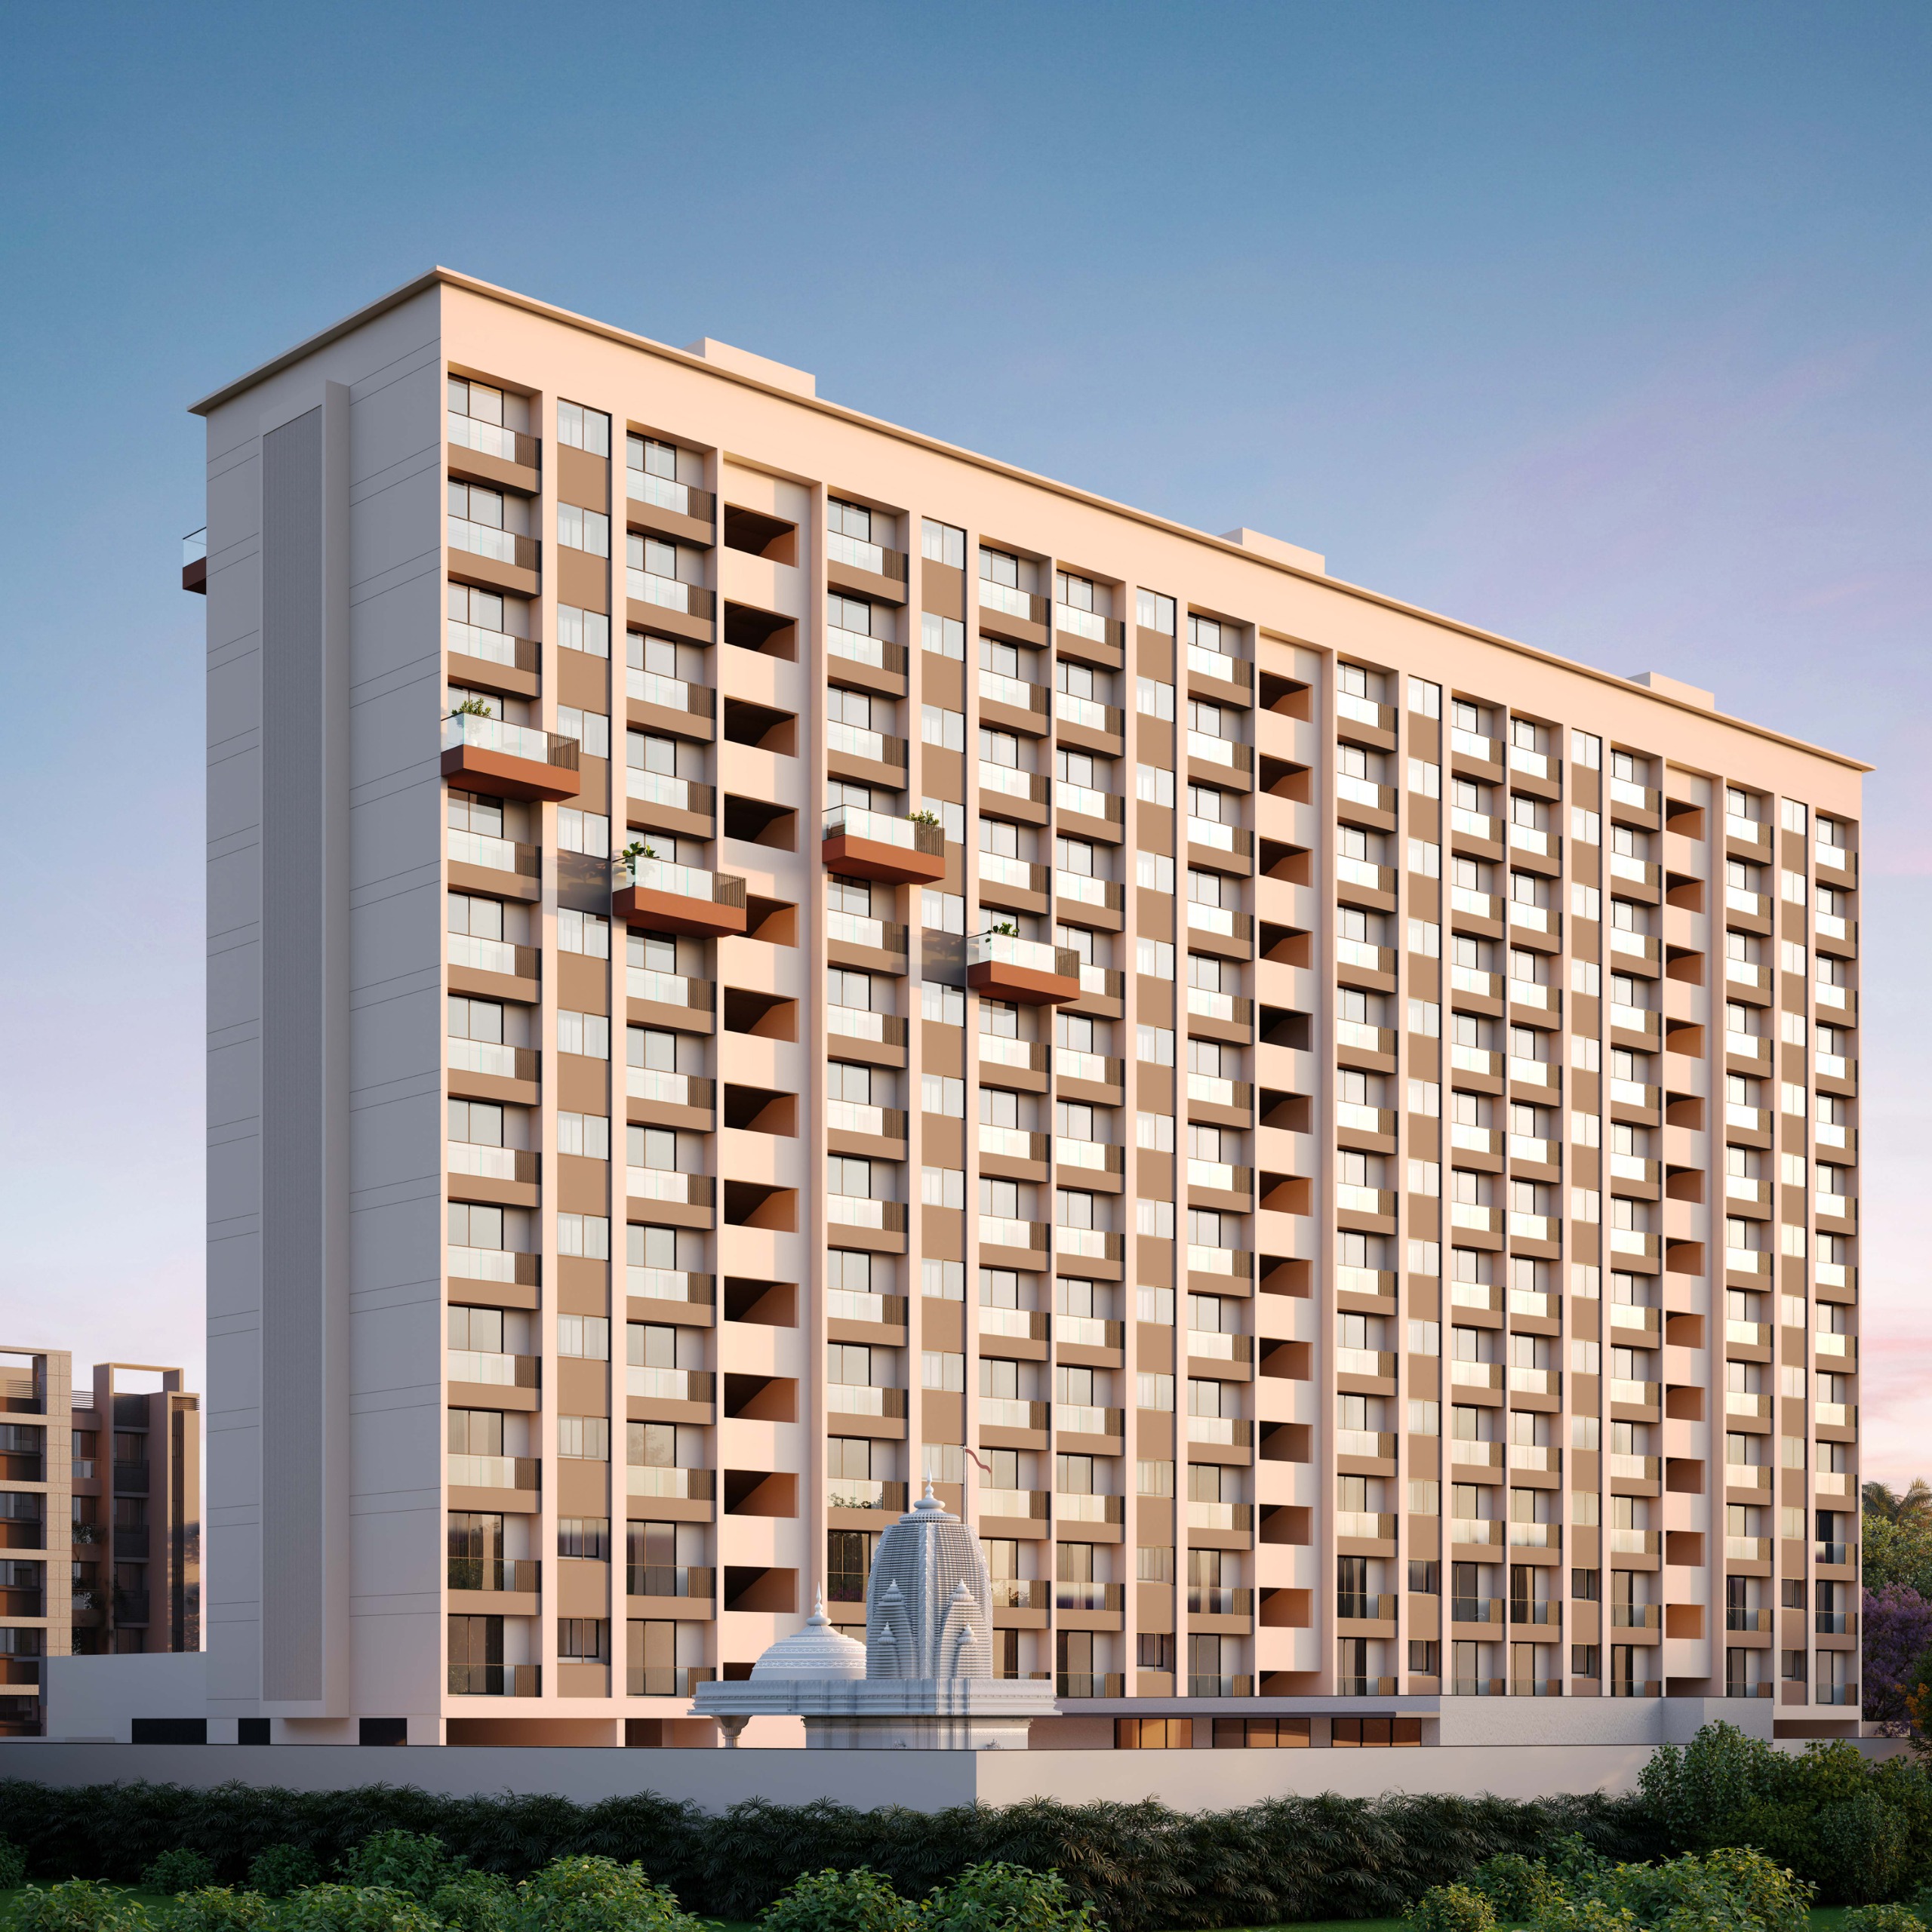
- Project Basic Details: Residential (3 BHK DIVINE LIVING) & Commercial (SHOWROOMS)
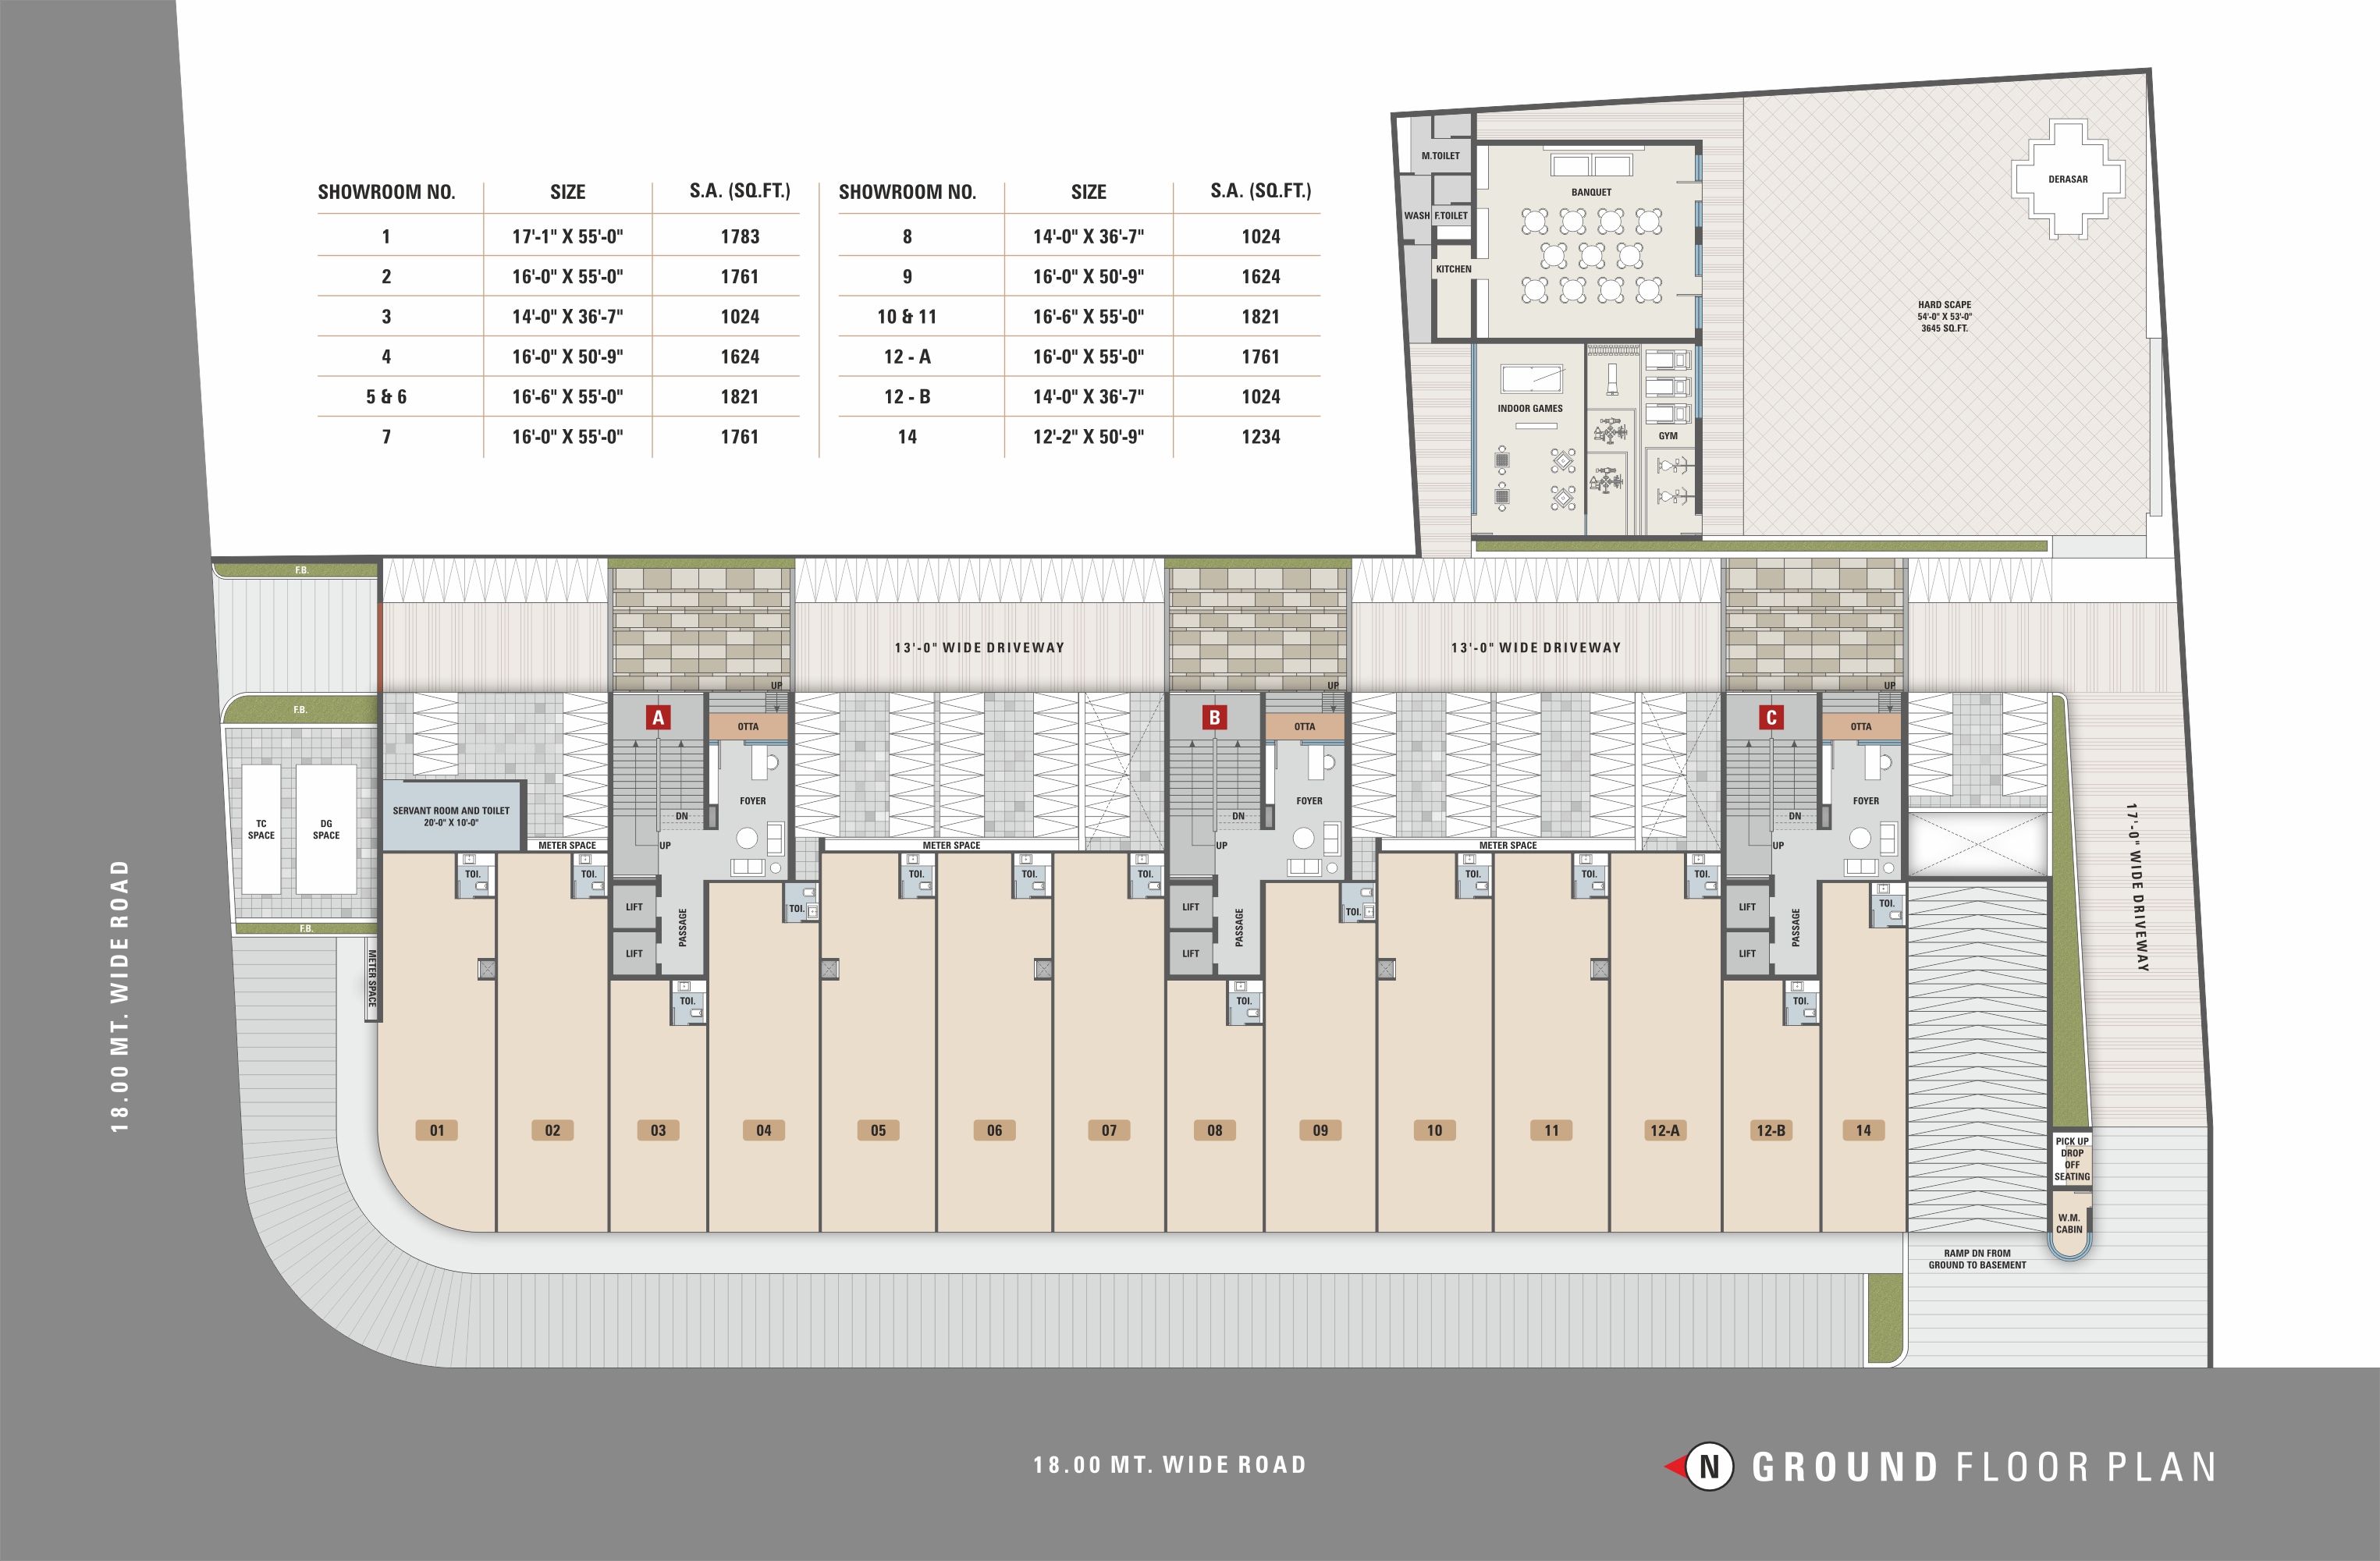
- Configuration : 3 BHK Apartments - 2245 to 2604 Sq.Ft. (Super Area) | 14 Showrooms - 1024 to 1821 Sq.Ft. (Super Area)
- Structure : 3 Buildings (A, B & C) | Ground + 13 Floors | Basement Parking
- Address : T.P-14, F.P-115 & 116 Paikee B, Opp. Swastik Party Plot, Nr. Shiven Square, Pal, Surat, Gujarat - 395009
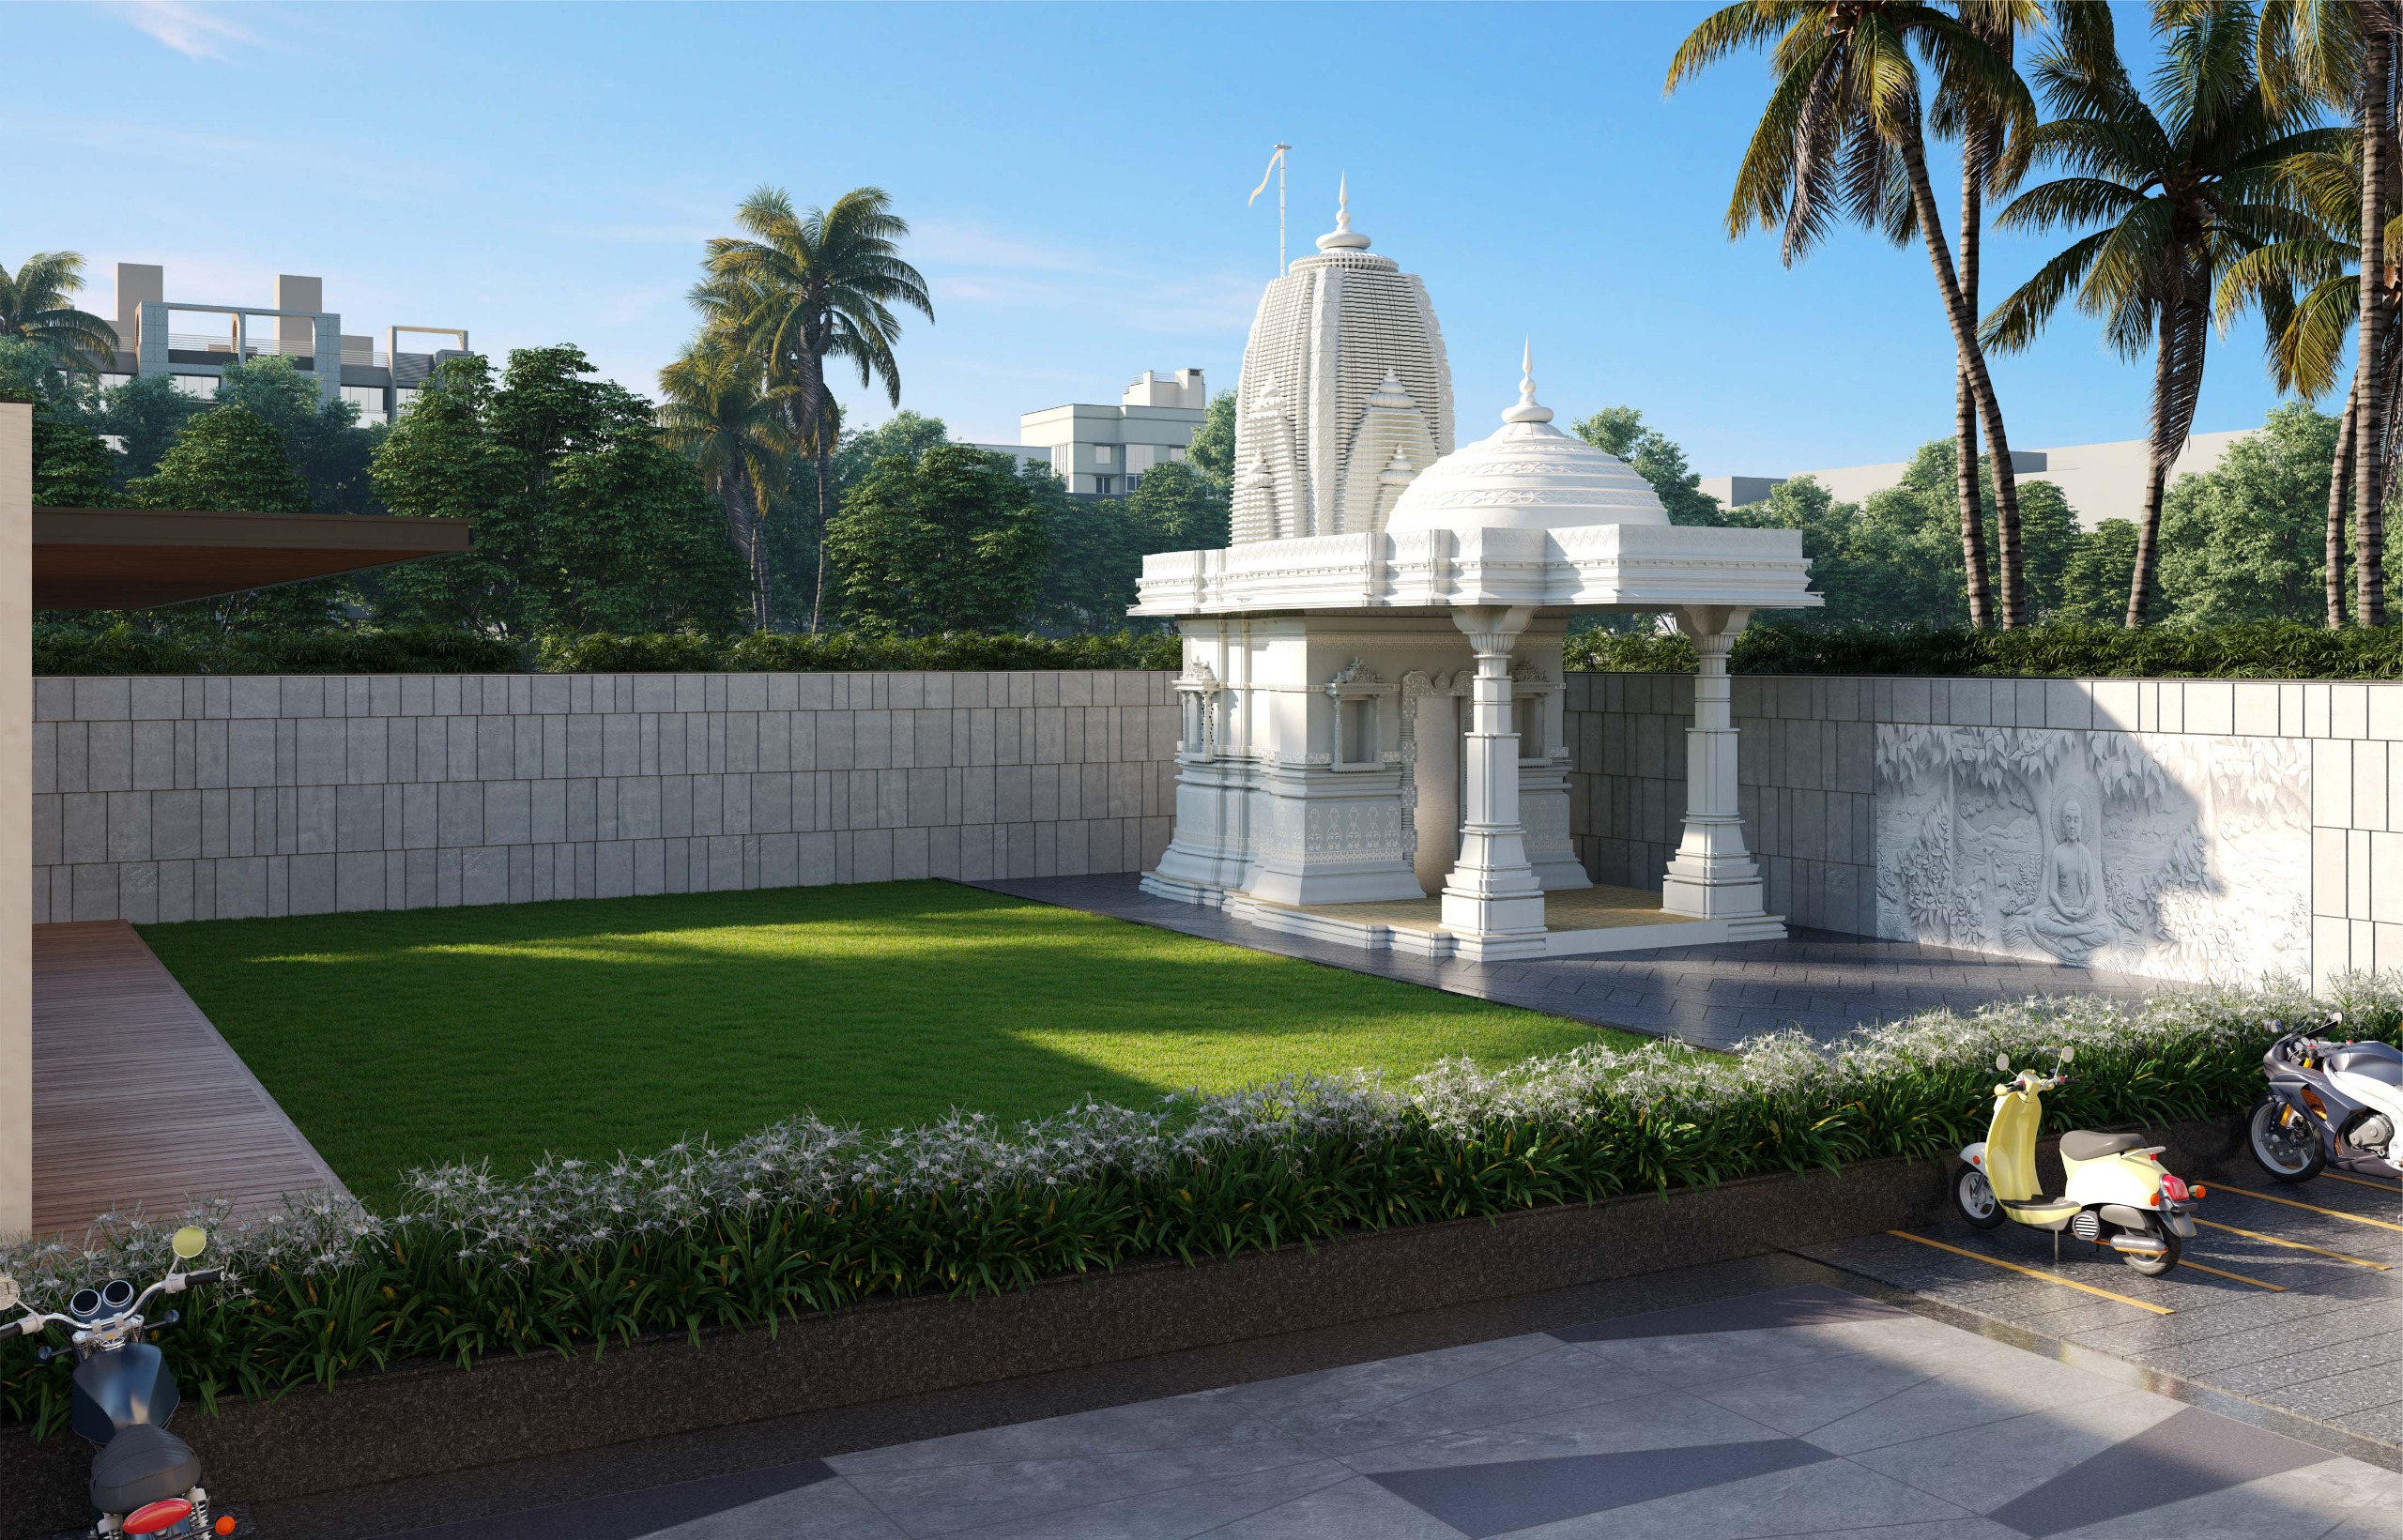
Jain Derasar within the campus.
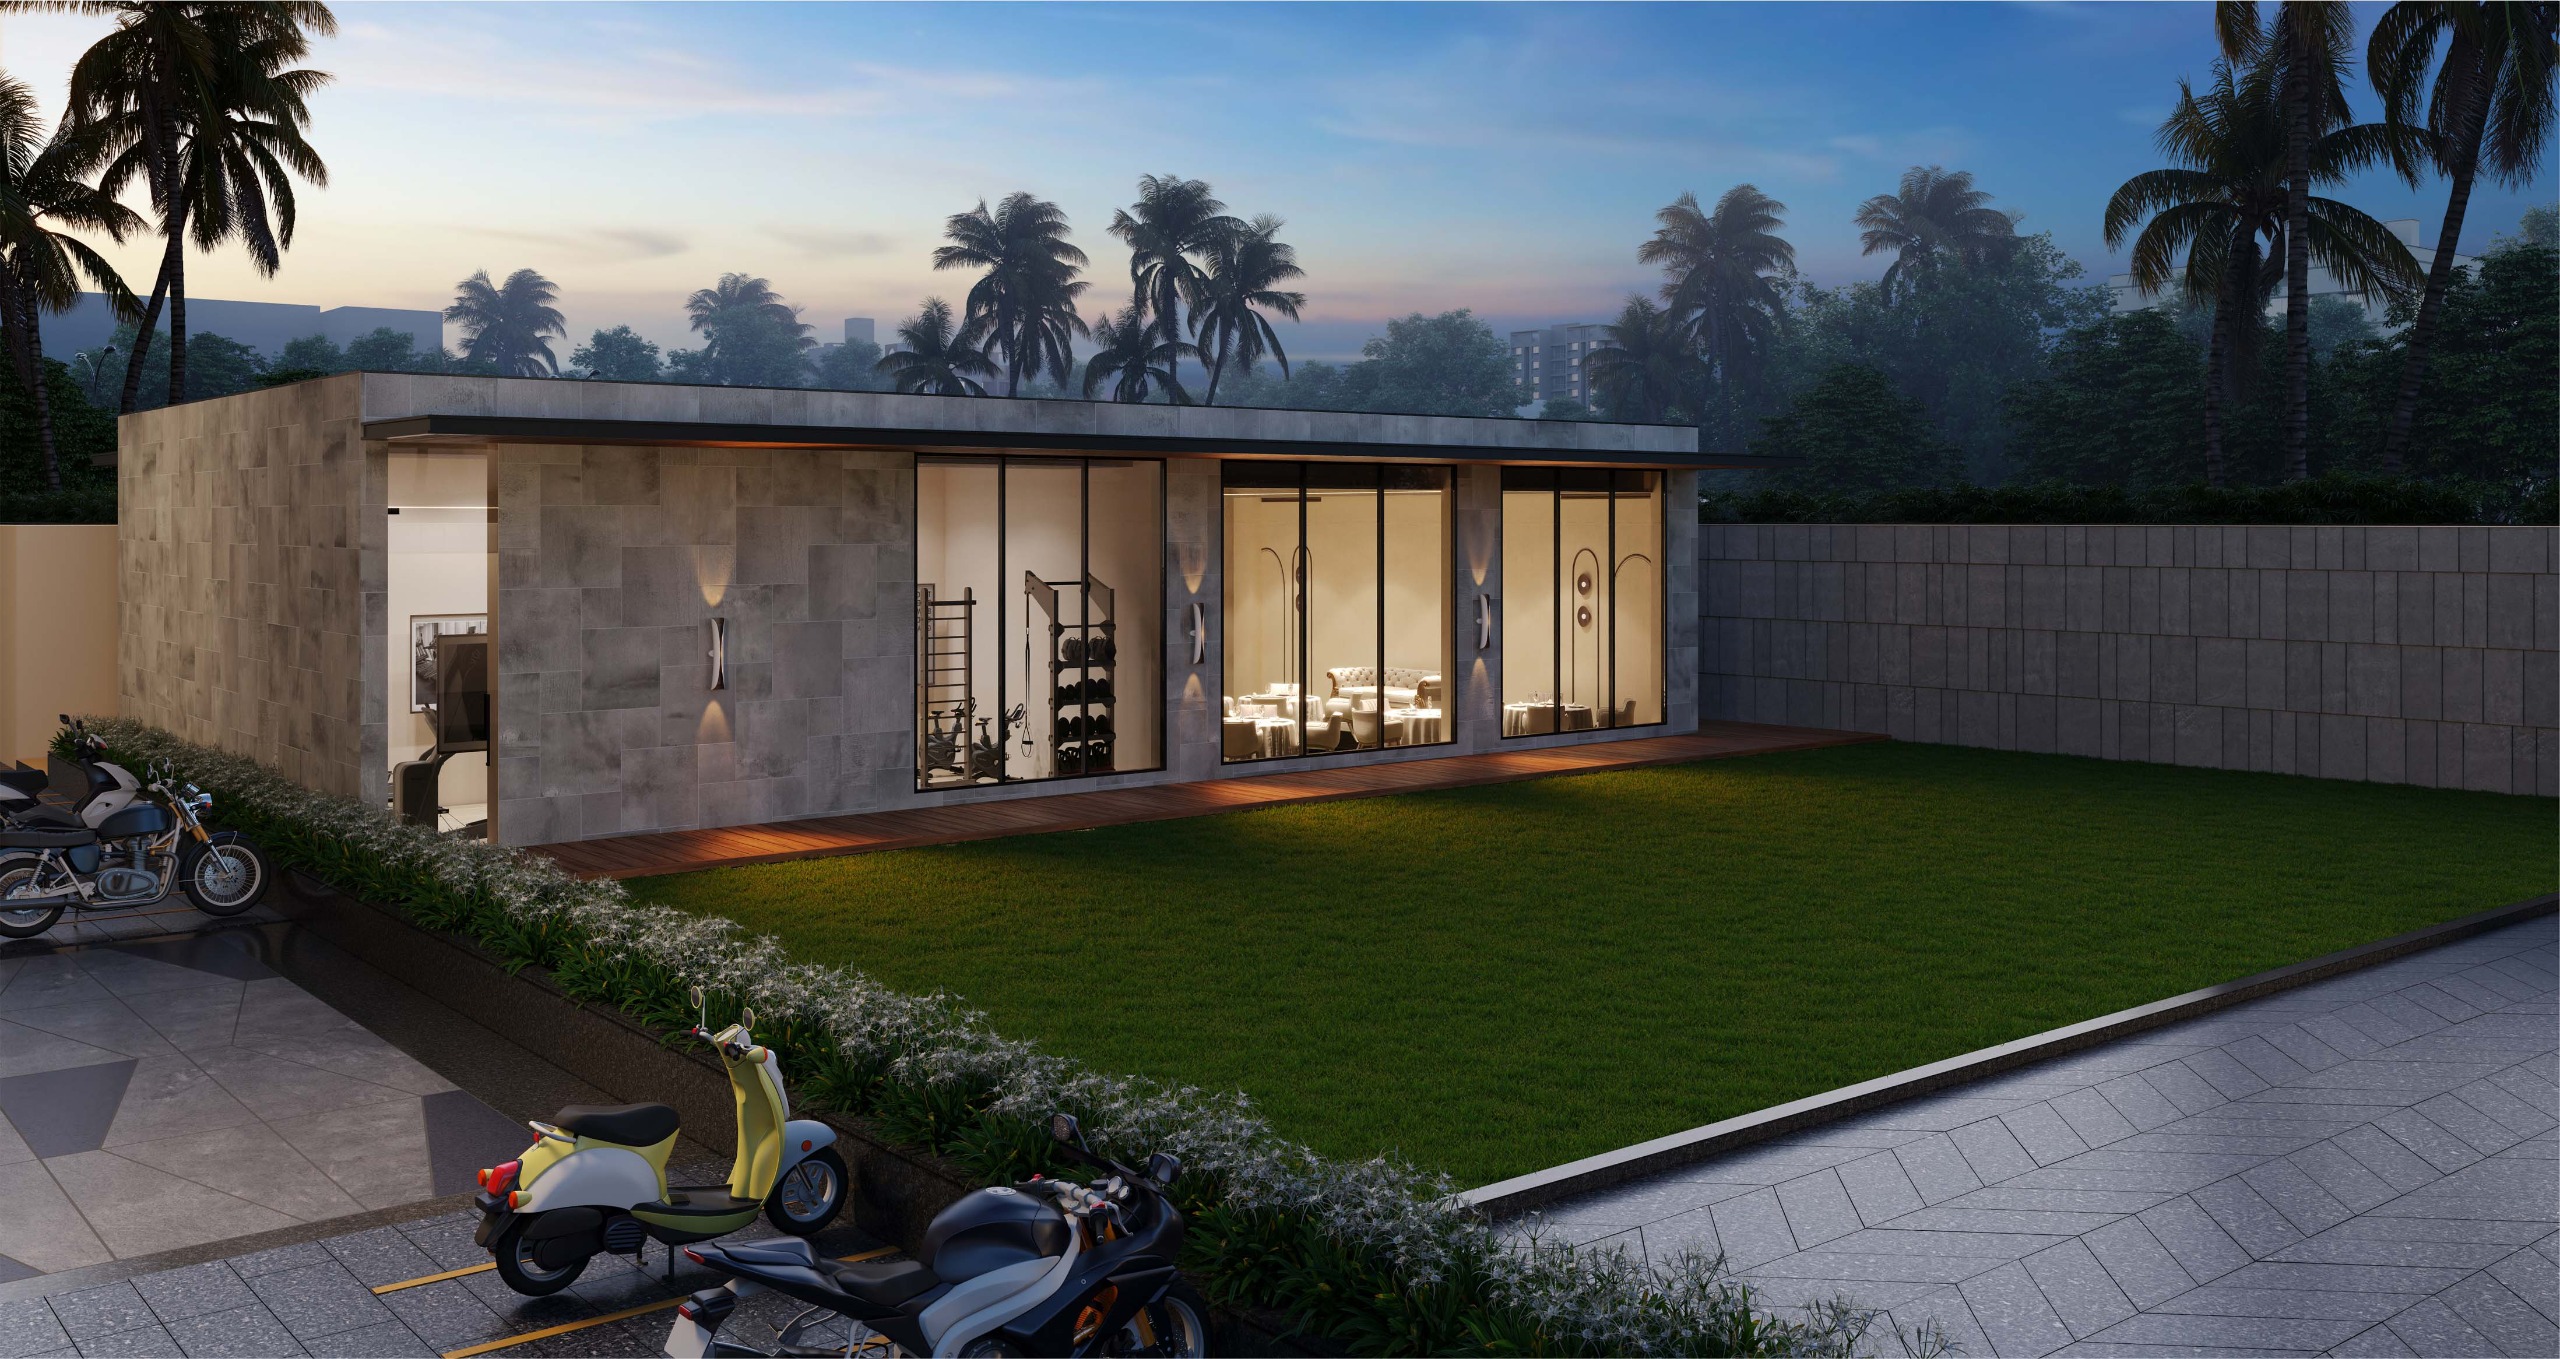
Banquet Hall, Gymnasium & Indoor Games.
Landscaped hardscape of 3645 Sq.Ft. for gatherings and leisure.
14 Premium Showrooms on the Ground Floor.
18.00 mt. wide road frontage with 13'-0" wide internal driveways.
Two automatic passenger elevators in every building.
Generator power backup for lifts, water pumps and common facilities.
CCTV camera coverage across the campus and reception.
Convenient access to L.P. Savani Road and Hazira - Adajan Road.
Nearby Educational Institutions, Shopping Centers, Medical Facilities.
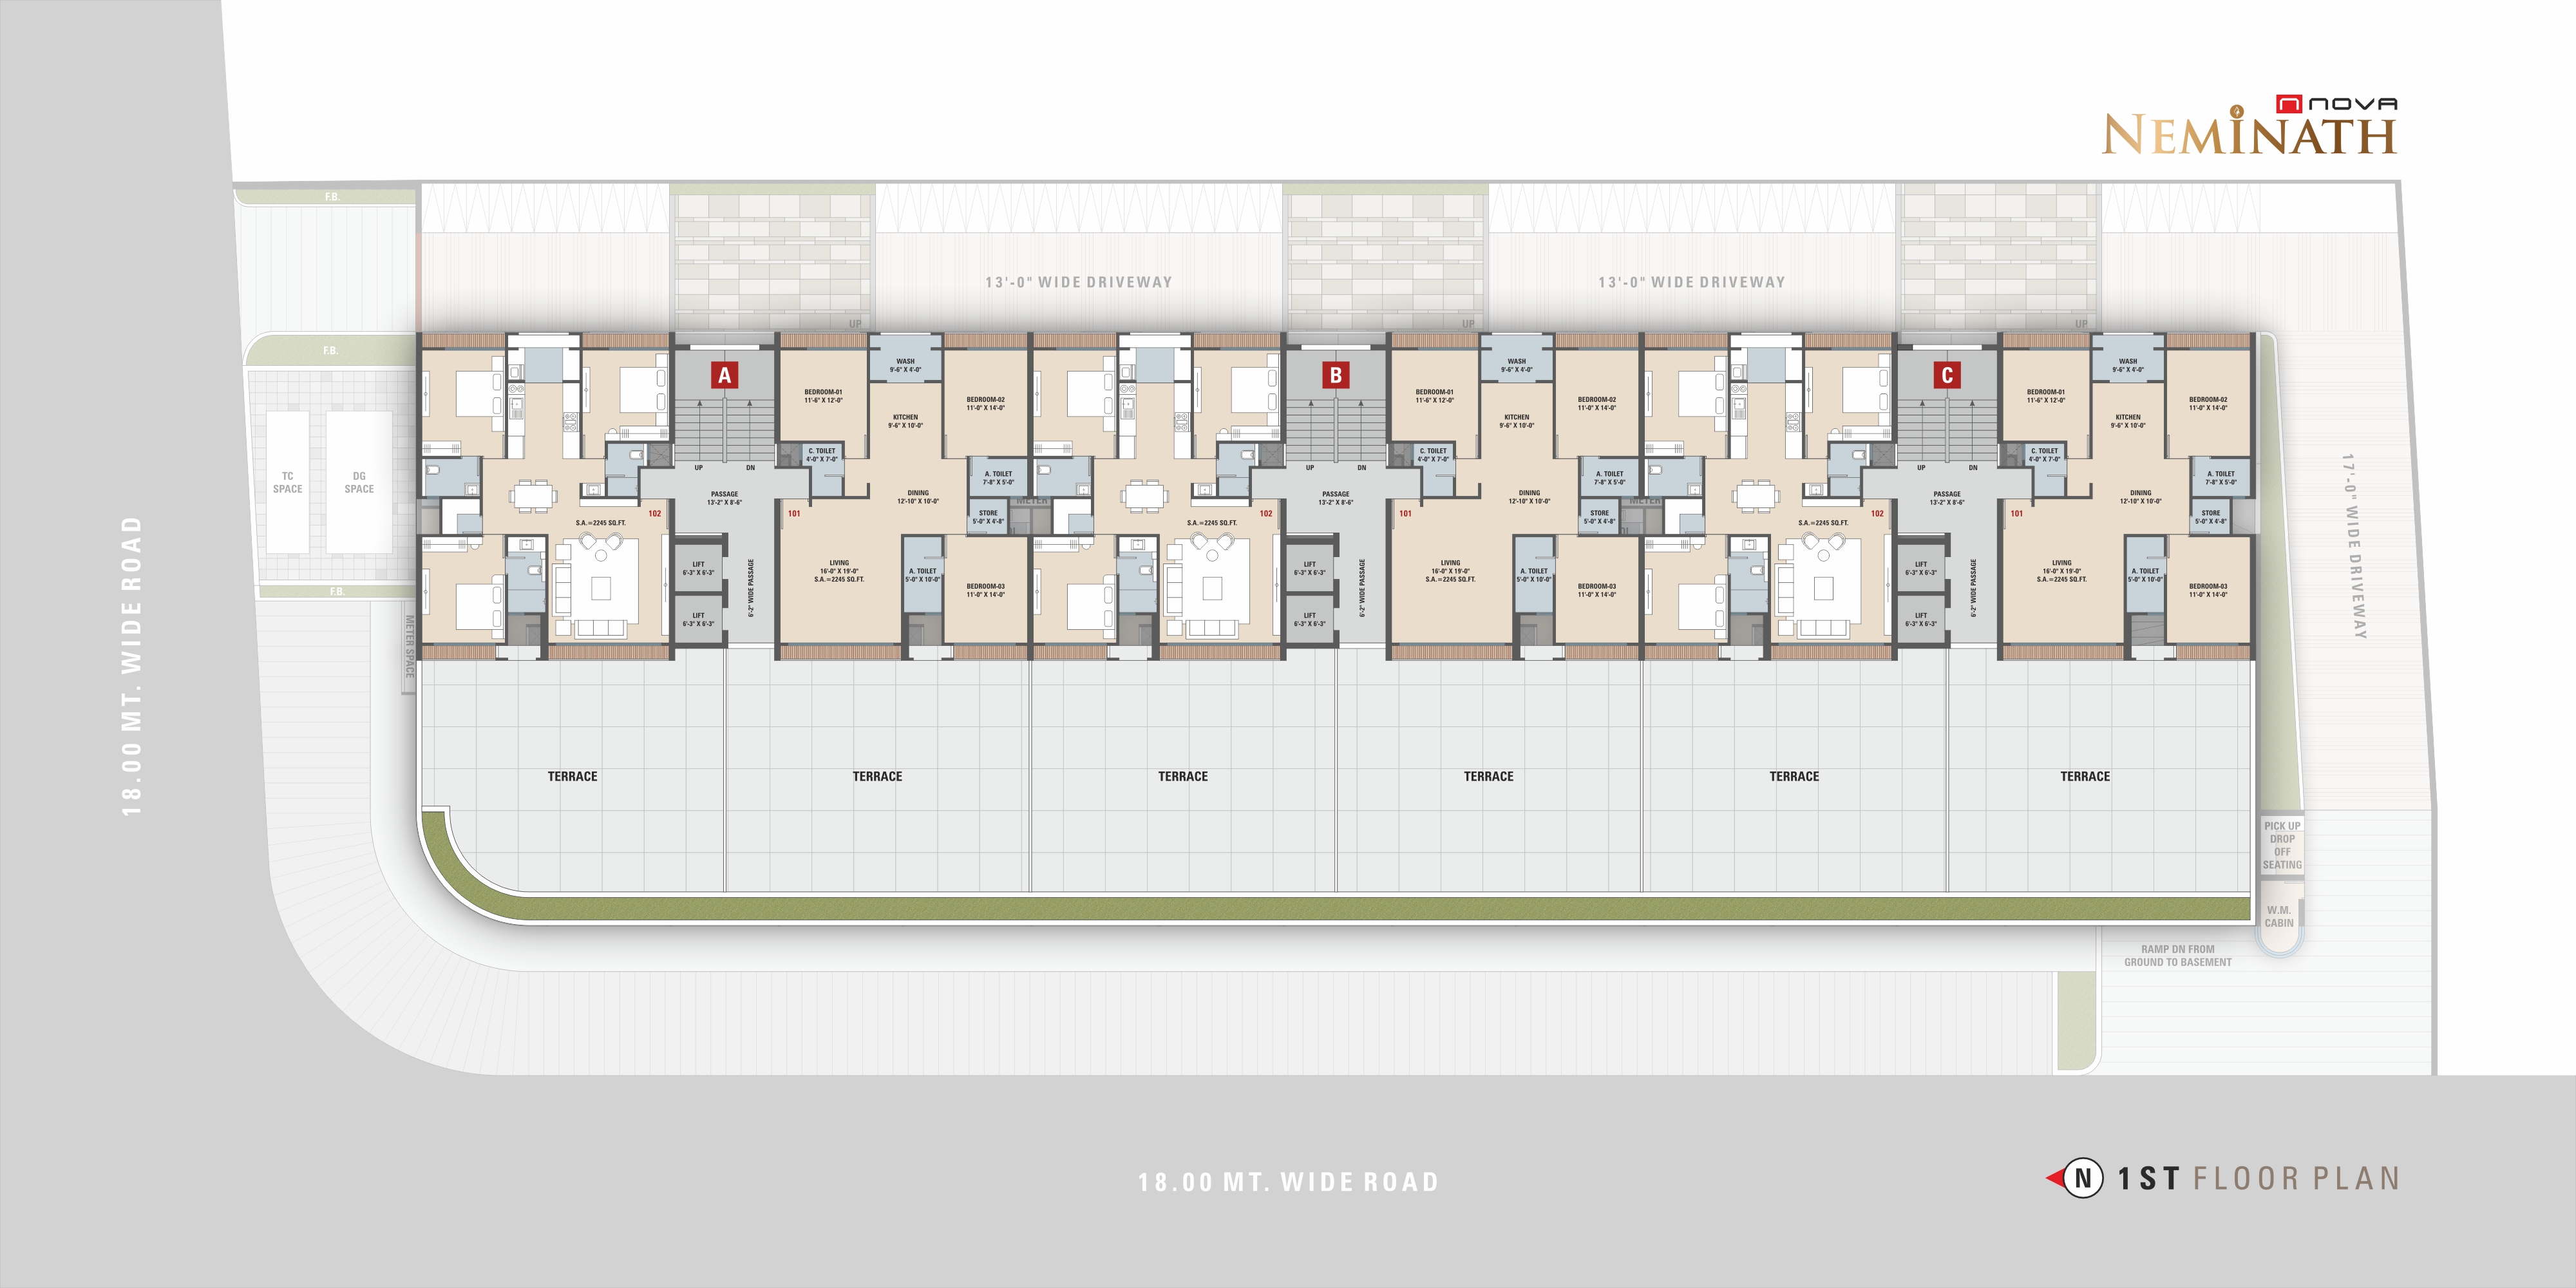
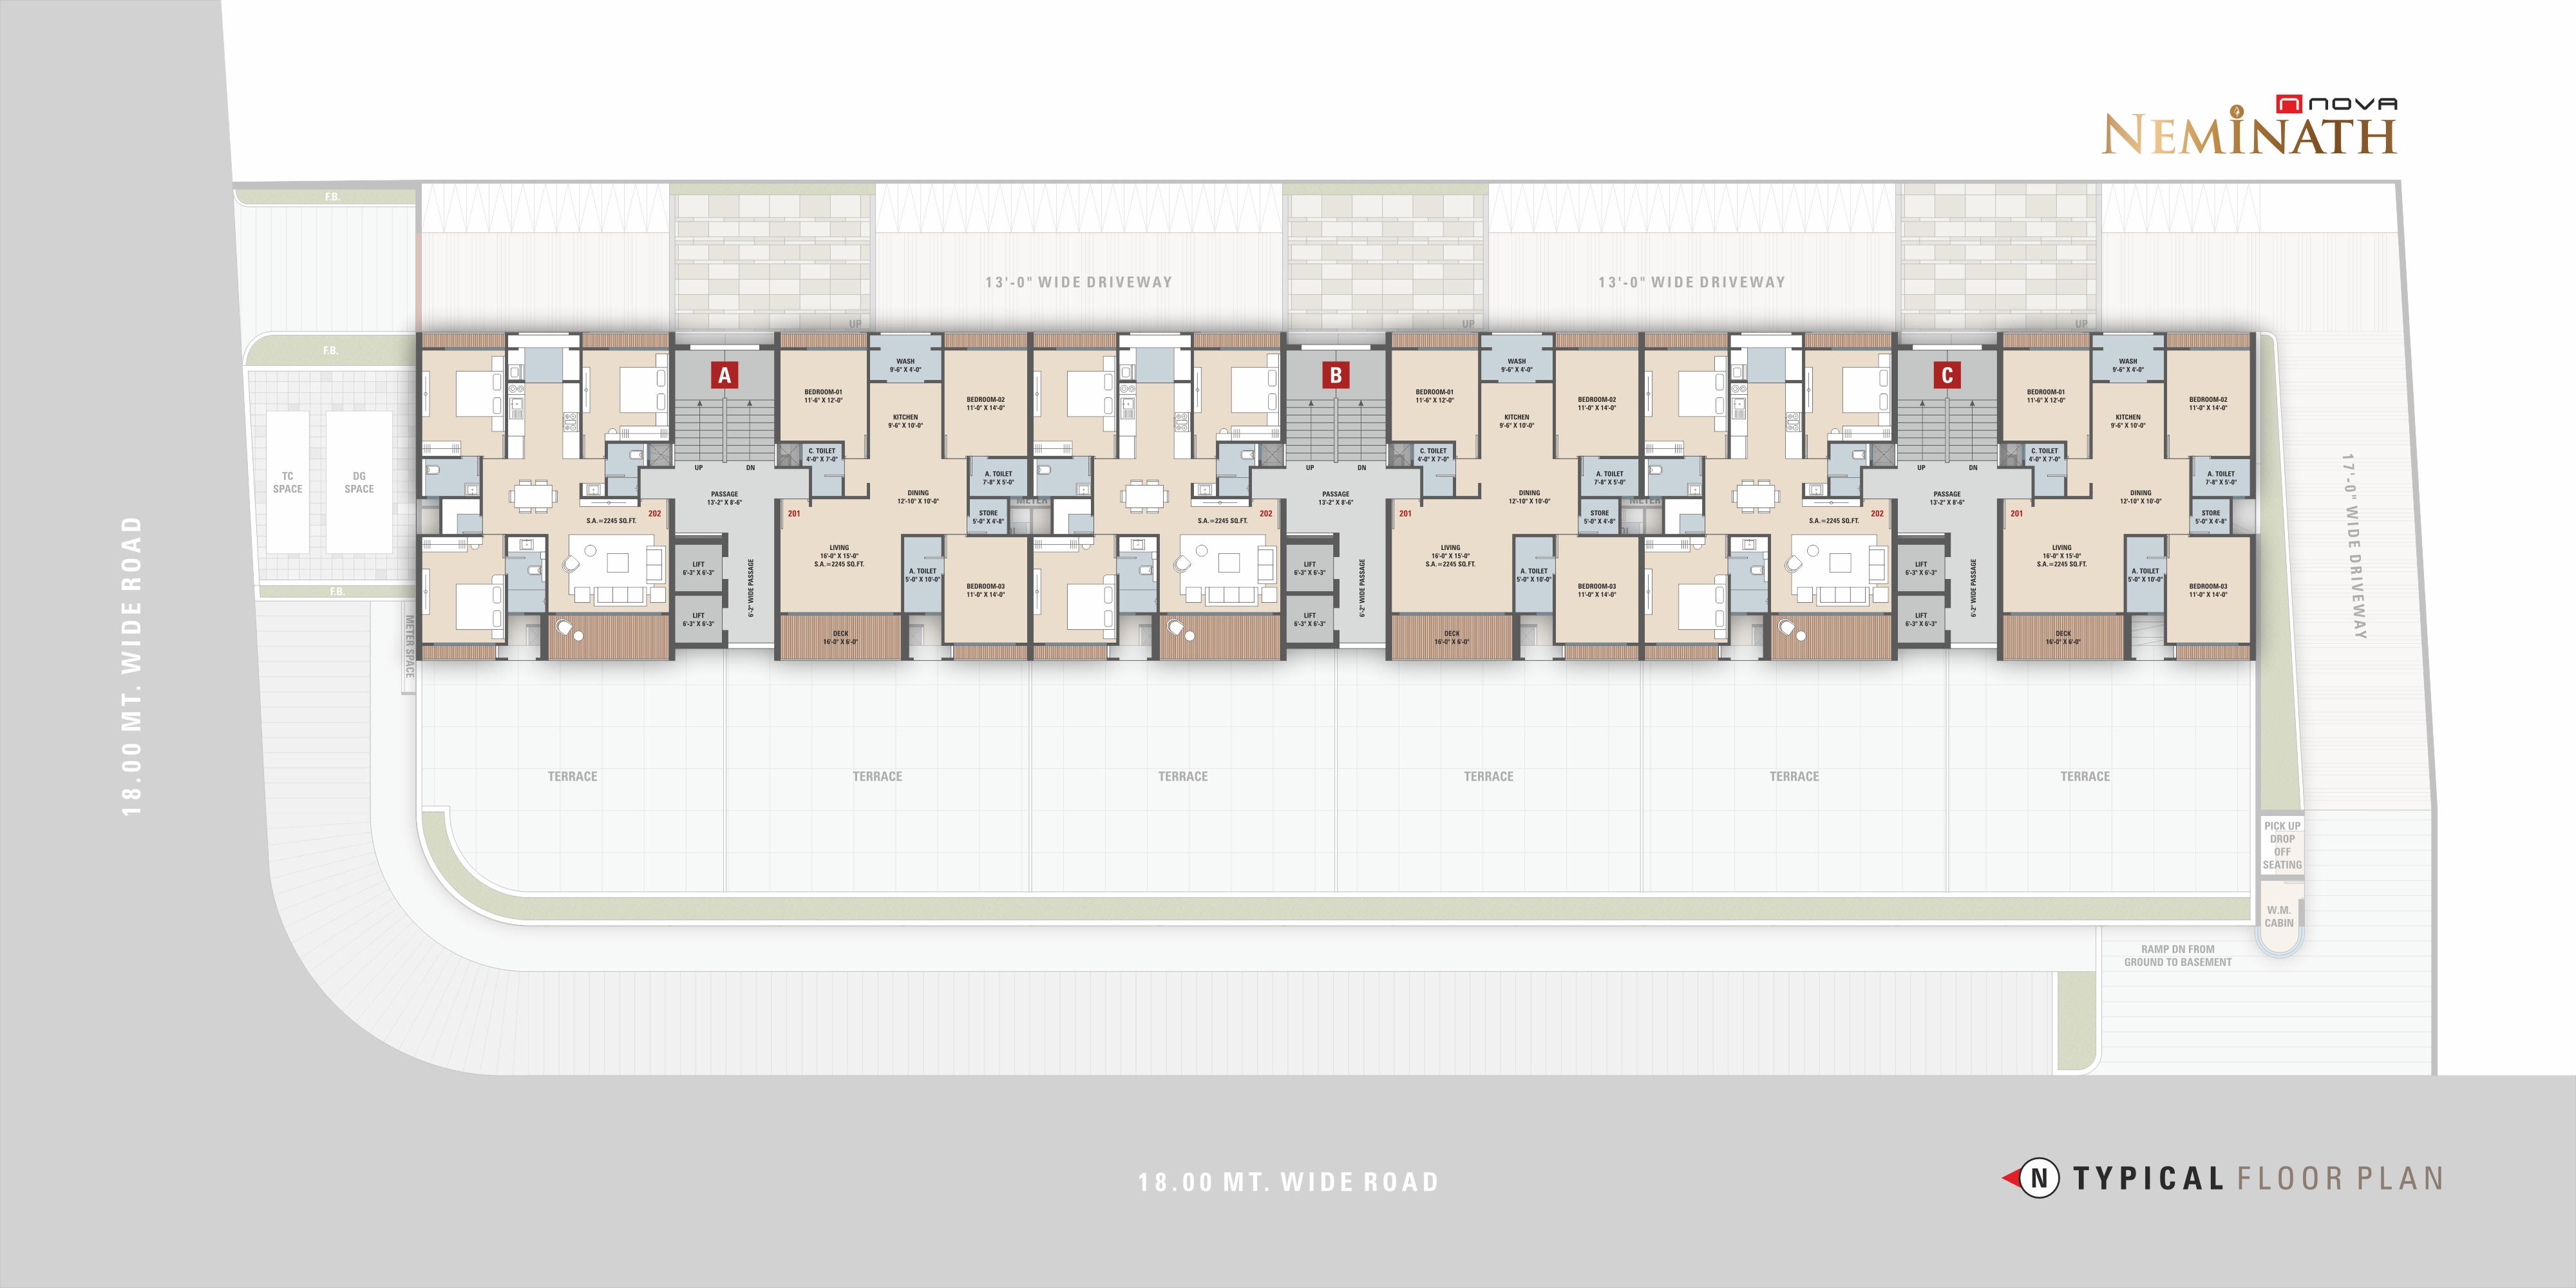
.jpg)
.jpg)
.jpg)
.jpg)
APARTMENT SPECIFICATIONS
Floor Finish : Good quality vitrified tile in living room, kitchen, dining & all bedrooms.
Balcony : Good quality tile / stone in floor with M.S. / S.S. / G.I. safety railing.
Kitchen : Granite kitchen platform with sink of standard make and good quality tile dado.
Wash & Utility : Granite / Kota in flooring and good quality tile on dado with adequate electrical and plumbing points.
Hot Water System : Centralized plumbing system for hot water in each apartment.
Store : Adequate stone shelves with glazed tile dado.
Toilets : Good quality tile up to lintel level with standard quality sanitary ware and C.P. fittings of standard make in all toilets.
Doors and Windows : Attractive main door with wooden frame. All window openings provided with granite stone frame with good quality aluminium section and glass.
Wall Surface : Mala plaster finish.
Electrical : Sufficient points in concealed copper wiring of standard make with ISI approved modular switches.
BUILDING SPECIFICATIONS
Entrance Foyer & Lobby : Well-designed entrance foyer, waiting area and lobby at all floor levels.
Facade Treatments : Double coat plaster on exterior wall with weather shield paint of standard make.
Elevators : Automatic passenger elevators of standard make.
Electrics and Power Backup : Generator of adequate capacity for lifts, water pumps and common facilities. Light fittings of standard make in common passages and campus.
Security : CCTV camera coverage in campus and reception.
TECHNICAL SPECIFICATION